Opens in a new tab

Real Estate Floor Plans in Melbourne

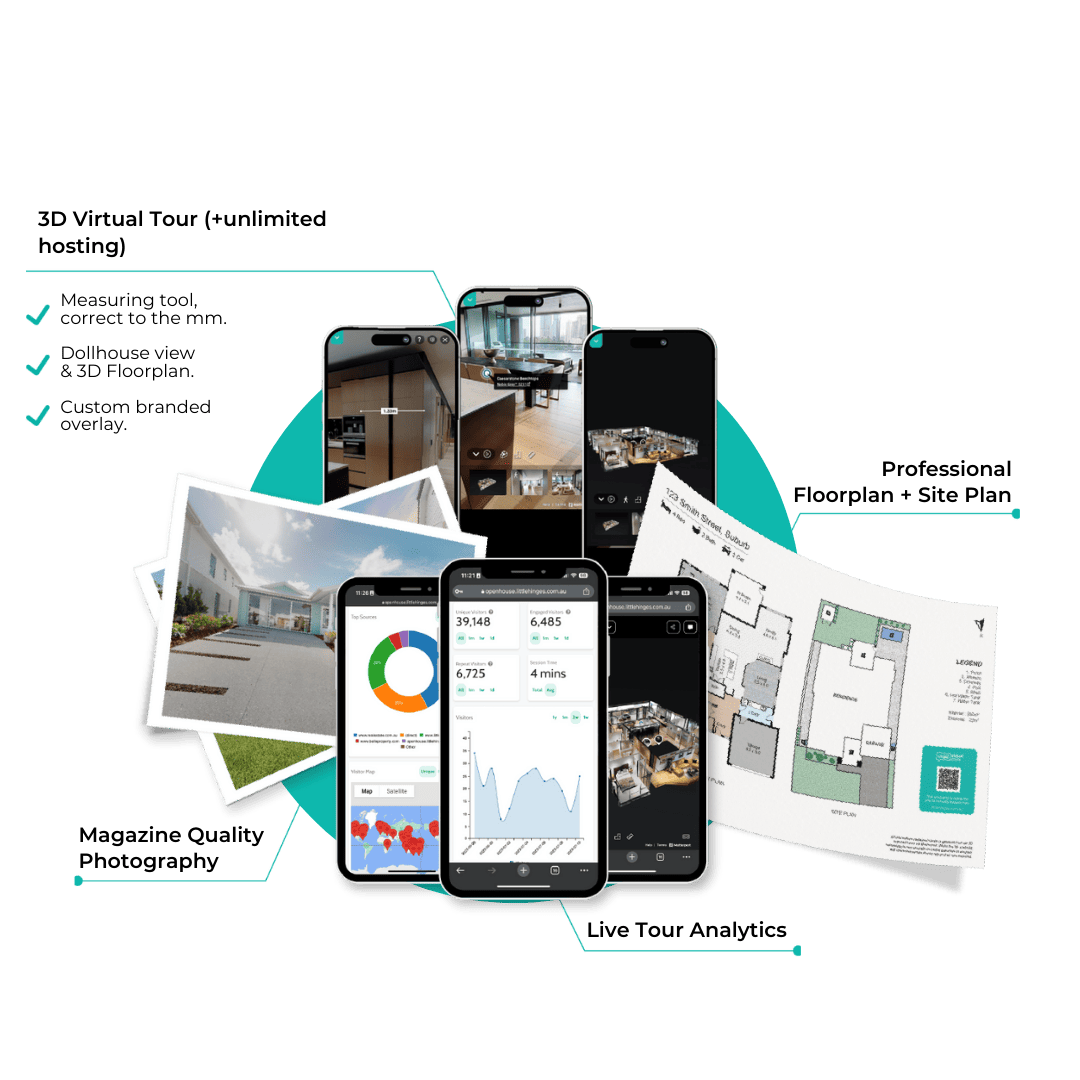
Room dimensions in Melbourne come straight out of the LiDAR data captured during the 3D scan, so every plan is measured rather than estimated. Floor plans ship with every capture from $249, and we redraw an existing plan for $40.

The floor plan is drawn from the same LiDAR scan that produces your photos and tour. One visit, every asset, one invoice.

What a floor plan capture in Melbourne includes.

One capture, drawn to scale from the scan data. Nothing below is an upsell.

Measured 2D floor plan
drawn from LiDAR
Room and total area
measured, not estimated
Branded and unbranded versions
JPG and PDF
Portal-sized files
ready to upload
Delivered next business day
from the same capture

Melbourne floor plans, drawn to scale

Every plan is measured from LiDAR, not sketched on site, so wall lengths, room areas and total area hold up when a buyer or a builder checks them.

Branded and unbranded versions arrive as JPG and PDF, sized for the portal and the brochure without a redraw.

Melbourne floor plan prices

The same in every city we cover. No metro loading and no travel fee inside 50km of the CBD. A redraw of a plan you already hold is $40.

  • Tour and floor plan

    The same capture, no HD extraction. For listings that already have images, or where the spatial record is the point. Add the 15 HD images later and you are simply at $299.

    $249per property, inc. GST
    • 3D virtual tour with measurement mode
    • Measured 2D floor plan, branded and unbranded
    • Live tour analytics
    • Next business day delivery
    • No HD images. Upgrade later for $50
    Book the capture
  • Floor plan redraw

    Send a sketch, an old PDF or a council plan. Redrawn to your branding, next business day. Inherits the accuracy of what you send. It is not a measured scan.

    $40per floor plan, inc. GST
    • Drawn to your branding guidelines
    • JPG and PDF, branded and unbranded
    • Next business day
    • No site visit, no access needed
    Send a plan to redraw

A redraw of an existing plan is $40. New captures are drawn from the scan we take on site.

  • Drone photo pack

    $199

    Three aerial images with markups and callouts, flown during an existing capture. Not sold as a standalone booking.

  • Virtual staging

    $35

    $35 one image, $90 for three, $130 for five. Per-image rates drop to $30 and $26 at volume. Restaging is free. Flat HD images only.

  • Additional HD images

    $5

    Extra angles pulled from the capture we already hold, so nobody has to revisit the property.

Floor plans across the whole of Melbourne.

Everything inside 50km of the CBD at the same price.

  • Inner Melbourne

    Southbank, Docklands, East Melbourne, Carlton, Fitzroy, Collingwood, Richmond, South Yarra, Prahran, St Kilda, Albert Park, Port Melbourne, South Melbourne, Cremorne

  • Eastern suburbs

    Hawthorn, Camberwell, Kew, Balwyn, Box Hill, Doncaster, Glen Waverley, Mount Waverley, Ringwood, Blackburn, Surrey Hills, Canterbury, Malvern, Ashburton

  • Bayside and southeast

    Brighton, Sandringham, Hampton, Elwood, Bentleigh, Caulfield, Cheltenham, Mentone, Mordialloc, Frankston, Elsternwick, Beaumaris

  • North and west

    Brunswick, Coburg, Northcote, Preston, Essendon, Moonee Ponds, Footscray, Williamstown, Yarraville, Ascot Vale, Thornbury, Pascoe Vale, Kensington, Newport

If an address sits outside 50km of the Melbourne CBD, send it to us and we'll price the travel before you commit.

Commercial floor plans in Melbourne.

Industrial, retail, office and development sites: tenancy areas measured rather than described.

Commercial capture is the same scan put to a different job. Areas are measured to the standard your leasing team needs, and an interstate party reads the plan without flying in.

  • Commercial Digital Twin$299
  • Listing Capture$399
  • Full Site Capture$599
  • Up to300sqm, then by meterage

Photography and aerials, on the same Melbourne visit.

Both are added to the booking. Neither needs a second trip to the property.

  • Real estate photography in Melbourne

    15 HD images from the same capture that draws your floor plan.

    Real estate photography
  • Drone photography in Melbourne, $199

    Three aerial images with markups and callouts, flown in the same visit.

    Drone photography

Melbourne floor plans we've drawn.

Real captures, not a showreel

  • South Yarra

    Measured floor plan capture

  • Brighton

    Measured floor plan capture

  • Hawthorn

    Measured floor plan capture

  • Fitzroy

    Measured floor plan capture

Melbourne agencies who book us every week

  • Ray White
  • LJ Hooker
  • Belle Property
  • Harcourts

Named because they let us name them.

The floor plans are accurate and always on time.

Local agency partnerSales, Melbourne

Book today. It is usually shot tomorrow on the Melbourne run.

Invoiced after delivery, not at booking. Free to cancel more than 24 hours ahead.

  1. Step 01

    Book online

    Live availability in Melbourne in Open House, in under two minutes.

  2. Step 02

    Arrange access

    Meet on site, lockbox, or key collection. Tenant access stays with you.

  3. Step 03

    One visit

    The scan captures the floor plan, photos and tour in a single visit.

  4. Step 04

    Plan next business day

    Measured, branded and unbranded, in Open House.

Sized for the portal before you open the file

Plans arrive at portal dimensions in high-resolution JPG and PDF, branded and unbranded, so nothing has to be resized before the Melbourne listing goes live.

  • realestate.com.au
  • Domain
  • Homely
  • Agency website
  • Print brochure

Redraws and revisions

A redraw of a plan you already hold is $40. Revisions to a plan we drew are handled without a revisit, because we still hold the scan.

Melbourne floor plan questions, answered plainly.

Ask us something else

  • What does a real estate floor plan cost?

    Nothing extra with a capture. It is included in every package from $249. On its own, a redraw of a plan you already have is $40, delivered the next business day.

  • Can I get just a floor plan?

    Not a measured one. The dimensions come out of the LiDAR scan, so producing a measured plan means capturing the property, and the capture also produces the tour. If a scan isn’t warranted, the $40 redraw is usually what you want.

  • Can you redraw a plan I already have?

    Yes. $40 per plan, drawn to your branding guidelines and returned the next business day. Send a sketch, a council plan, a builder’s drawing or an old marketing plan with someone else’s logo on it.

  • What do you need for a redraw?

    A legible copy of the plan and your branding. If the source carries dimensions we keep them; if it doesn’t, we draw to proportion and deliver without measurements rather than inventing them.

  • How accurate are the measured plans?

    Dimensions are extracted from LiDAR accurate to the millimetre captured during the scan. Nothing is paced out or estimated from a photograph. Redraws are a different thing. They inherit the accuracy of the document you send us.

  • Do you do 3D floor plans?

    No. We produce measured 2D plans. What we do have is the 3D tour itself, which includes an interactive floor plan mode. Buyers move between the plan and the space rather than looking at a rendered image of it.

  • What format do I receive?

    JPG and PDF, branded and unbranded, all four in the same delivery. The PDF is vector, so it holds up at signboard and brochure size.

  • Are they portal-compliant?

    Yes. Both versions arrive sized for realestate.com.au, Domain and the rest, and the unbranded file is there for the portals that reject agency marks.

  • What is the QR code on the plan?

    It opens the 3D tour of that property. On a signboard or a brochure it turns a printed plan into a walkable one, and it works without anyone downloading anything.

  • Do you include measurements?

    Room dimensions in metres, total area, compass orientation and a legend, on every measured plan. Each storey is drawn separately.

Book a Melbourne floor plan. Ready the next business day.

Measured from the same scan as your photos and tour, with nothing added for travel inside 50km of the CBD. Invoiced after delivery.